

Sold
Listing Courtesy of:  PrimeMLS / Listed By: Kate Earley, Flex Realty / Bought By: Sara Puretz, Coldwell Banker Hickok And Boardman - Contact: [email protected]
 PrimeMLS / Listed By: Kate Earley, Flex Realty / Bought By: Sara Puretz, Coldwell Banker Hickok And Boardman - Contact: [email protected]
 10 Birch Lane Essex Junction, VT 05452
Sold on 08/31/2026
$775,000 (USD)
Description
Sold Date:
08/31/2026
08/31/2026
Lot Size
1.04 acres
1.04 acres
Type
Single-Family Home
Single-Family Home
Year Built
1970
1970
Style
Colonial
Colonial
School District
Essex Westford School District
Essex Westford School District
County
Chittenden County
Chittenden County
Listed By
Kate Earley, Flex Realty, Contact: [email protected]
Bought with
Sara Puretz, Coldwell Banker Hickok And Boardman
Sara Puretz, Coldwell Banker Hickok And Boardman
Source
PrimeMLS
Last checked Oct 23 2026 at 9:20 AM GMT+0000
PrimeMLS
Last checked Oct 23 2026 at 9:20 AM GMT+0000
Bathroom Details
- Full Bathrooms: 2
- Half Bathroom: 1
Interior Features
- Central Vacuum
Lot Information
- Level
- City Lot
Property Features
- Foundation: Concrete
Heating and Cooling
- Forced Air
- Natural Gas
- Wood
- Central Air
Basement Information
- Full
- Sump Pump
- Concrete
- Storage Space
- Interior Entry
Flooring
- Hardwood
- Laminate
- Tile
Exterior Features
- Storage
- Partial Fence
- In-Ground Pool
- Roof: Asphalt Shingle
Utility Information
- Utilities: Cable, Phone
- Sewer: Public Sewer
- Fuel: Wood, Gas
School Information
- Elementary School: Hiawatha Elementary School
- Middle School: Albert D. Lawton Intermediate
- High School: Essexhigh
Parking
- Auto Open
- Direct Access
- Attached
- Storage Above
Stories
- Two
Living Area
- 2,600 sqft
Listing Price History
Date
Event
Price
% Change
$ (+/-)
Jun 25, 2026
Listed
$850,000
-
-
Additional Information: Flex Realty | [email protected]
Disclaimer: © 2026 PrimeMLS, Inc. All rights reserved. This information is deemed reliable, but not guaranteed. The data relating to real estate displayed on this display comes in part from the IDX Program of PrimeMLS. The information being provided is for consumers’ personal, non-commercial use and may not be used for any purpose other than to identify prospective properties consumers may be interested in purchasing. Data last updated 10/23/26 02:20
 © 2026 PrimeMLS, Inc. All rights reserved. This information is deemed reliable, but not guaranteed. The data relating to real estate displayed on this display comes in part from the IDX Program of PrimeMLS. The information being provided is for consumers’ personal, non-commercial use and may not be used for any purpose other than to identify prospective properties consumers may be interested in purchasing. Data last updated 10/23/26 02:20



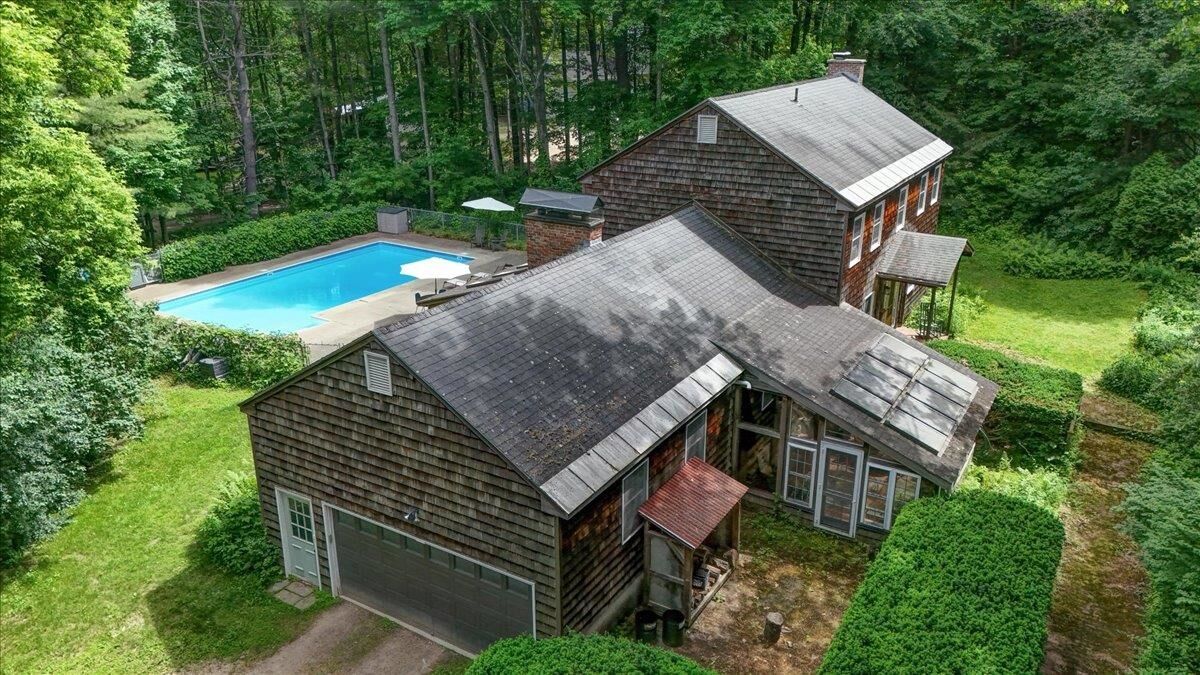
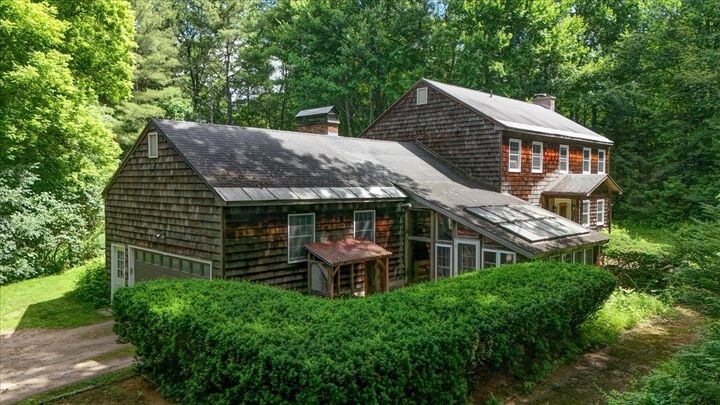
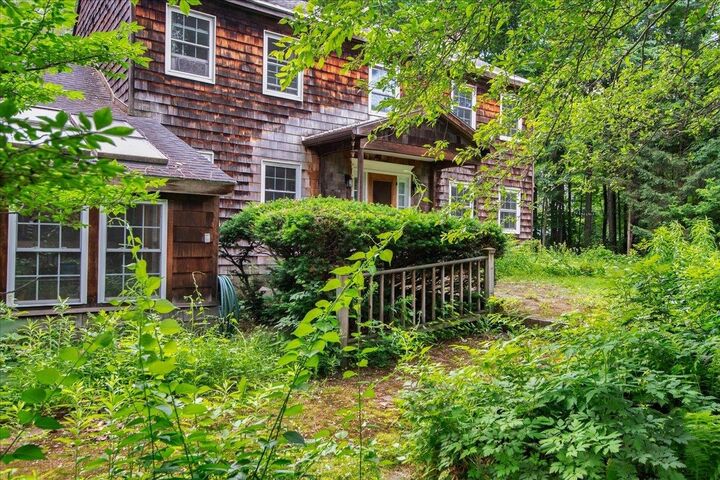
Designed for entertaining and everyday living, the home features a beautifully updated kitchen and two inviting living areas, each with its own fireplace. The main level flows effortlessly to outdoor spaces built for summer enjoyment, including a sun-filled sunroom, smaller attached sun/pool room, convenient outdoor shower, and an in-ground pool. The expansive yard provides ample space for gardening, recreation, entertaining, or simply relaxing.
Upstairs, the bedrooms are filled with natural light, including a primary suite with an updated bath featuring a beautifully tiled walk-in shower. Hardwood floors and a thoughtfully maintained layout create a warm, welcoming feel throughout. Several rooms proudly preserve their original wallpaper and vintage details, offering nostalgic charm and the perfect canvas for your own personal style.
Additional highlights include an attached garage, extensive basement room and storage and all this just minutes from Essex, Williston, Burlington, top-rated schools, shopping, dining, The Essex Experience, and the Champlain Valley Exposition, this home offers character, space, and an unbeatable location in one remarkable package.